
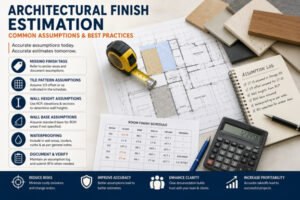
Architectural finish estimation is one of the most critical stages of any construction project. Whether it involves flooring, wall finishes, ceilings, tile work, wall bases, transitions, or waterproofing systems, accurate quantity takeoffs directly impact project budgets, material procurement, and overall profitability.
In reality, construction drawings are rarely perfect. Estimators frequently encounter missing finish tags, conflicting schedules, incomplete elevations, and unclear specifications. To keep projects moving forward, estimators often make reasonable assumptions based on available information and industry standards.
However, assumptions should never be random. They must be documented, justified, and clearly communicated to clients and project teams.
Why Assumptions Are Necessary in Finish Estimation
Every estimator has experienced situations where drawings do not provide complete information.
Common issues include:
- Missing room finish tags
- Undefined tile patterns
- Incomplete wall heights
- Missing wall base specifications
- Unclear transition details
- Conflicting elevations and finish schedules
- Unspecified waterproofing requirements
Without reasonable assumptions, the estimation process would come to a standstill. The key is making assumptions that minimize risk while maintaining accuracy.
Common Assumptions Used in Architectural Finish Estimation
Missing Finish Tags
One of the most common challenges occurs when a room or area does not contain a finish designation.
In these cases, estimators often review adjacent rooms with similar functions and finishes to determine the most likely material. For example, if surrounding storage rooms utilize the same ceramic tile finish, that finish may be assumed until clarification is received.
This approach helps maintain consistency throughout the estimate while highlighting areas requiring confirmation.
Tile Pattern Assumptions
Many finish schedules identify tile materials but do not specify installation patterns.
Common assumptions include:
- 1/3 offset pattern
- Running bond pattern
- Straight lay pattern
- Random pattern
Since installation patterns can significantly affect labor costs and material waste, estimators must carefully review finish schedules, elevations, and specifications before selecting an assumption.
Wall Height Assumptions
Architectural elevations do not always provide complete wall finish heights.
To determine quantities accurately, estimators frequently reference:
- Reflected Ceiling Plans (RCPs)
- Building sections
- Interior elevations
- Typical room heights
When information is unavailable, conservative assumptions are often used to avoid underestimating material requirements.
Wall Base Assumptions
Another common issue is the absence of wall base information in room finish schedules.
For back of house areas, mechanical rooms, electrical rooms, and storage spaces, estimators may assume a standard rubber base or project specific BOH base until further clarification is provided.
Existing vs. New Construction Areas
Many renovation projects contain areas that are not clearly identified as existing or new work.
Estimators often review:
- Demolition plans
- Project narratives
- Scope descriptions
- Architectural notes
This helps determine whether finishes should be included in the estimate or considered existing conditions.
Transition Material Assumptions
Floor transitions are frequently overlooked or inconsistently shown throughout construction documents.
Estimators typically rely on:
- Transition schedules
- Material change locations
- Finish plans
- Interior details
Proper review helps ensure that required transition materials are not missed during takeoff.
Best Practices for Accurate Finish Takeoffs
Review Every Drawing Sheet
Finish related information can appear throughout the drawing set.
Important details are commonly found in:
- Finish plans
- Room finish schedules
- Interior elevations
- Architectural sections
- General notes
- Specifications
- Addenda documents
Reviewing only finish plans can lead to significant omissions.
Create an Assumption Log
Professional estimators document every assumption made during the takeoff process.
An assumption log helps:
- Improve transparency
- Reduce disputes
- Support bid clarifications
- Simplify estimate revisions
Clear documentation protects both estimators and clients.
Verify Waterproofing Requirements
Waterproofing requirements are often hidden within general notes or specification sections.
Areas commonly requiring waterproofing include:
- Restrooms
- Showers
- Commercial kitchens
- Walk in coolers
- Curbs
- Wet service areas
Missing waterproofing systems can create substantial cost discrepancies.
Cross Check Schedules and Elevations
Conflicts between room finish schedules and elevations occur frequently.
Examples include:
- Different tile types
- Missing wall base information
- Contradicting finish designations
- Unclear installation requirements
Cross checking all project documents helps identify discrepancies before bid submission.
Submit RFIs When Necessary
Not every issue should be solved through assumptions.
When information significantly affects cost, material selection, or labor requirements, submitting a Request for Information (RFI) is the best course of action.
Early clarification reduces risk and improves estimate reliability.
Common Mistakes That Lead to Estimation Errors
Even experienced estimators can overlook important details.
Some of the most common mistakes include:
- Ignoring general notes
- Missing addendum revisions
- Overlooking waterproofing requirements
- Assuming incorrect tile patterns
- Failing to review elevations
- Missing transition materials
- Not documenting assumptions
Avoiding these mistakes can significantly improve estimate accuracy and project profitability.
Conclusion
Architectural finish estimation involves much more than measuring floor areas and counting wall finishes. It requires careful interpretation of drawings, thorough document review, and the ability to make informed assumptions when project information is incomplete.
Successful estimators understand that assumptions are often necessary, but they should always be documented, justified, and communicated clearly. By following proven best practices and maintaining a disciplined review process, construction professionals can deliver accurate estimates, reduce project risk, and improve overall bid success.
At the end of the day, accurate finish estimation is not simply about quantities it is about providing confidence, clarity, and value to every construction project.